
— The Home / Journal
The style.
A close-read of the architecture, materials, and craftsmanship that define this home. The parts you only see on a slow walk-through.
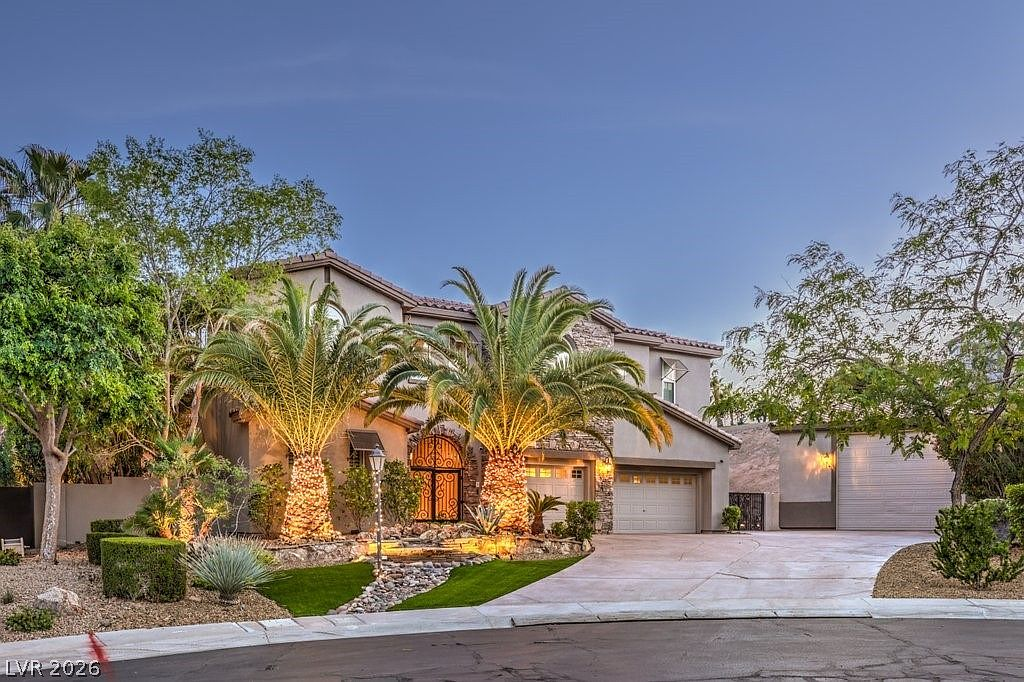
Striking the ultimate balance between grand Mediterranean tradition and sleek, modernized interiors, 2849 Soaring Peak Ave stands as a textbook example of thoughtful property evolution in Southern Nevada. Tucked securely into a sprawling half-acre plot in the renowned, guard-gated Seven Hills community, this six-bedroom, five-bathroom sanctuary showcases precisely how to fold highly contemporary finishings into a timeless classic architectural envelope without losing its essential desert character.
A Commanding Desert Facade
The home's exterior announces its presence with an aesthetic deeply rooted in Tuscan and Mediterranean design influences, an architectural thumbprint widely celebrated throughout the luxury tiers of Seven Hills. The smooth tan exterior stucco is gracefully accented by warm, textured stone veneer treatments, culminating under a sweeping terracotta clay-tile roof that cascades across the multiple elevations of the property.
Set against mature, swaying palm trees and meticulously maintained desert-friendly landscaping, the property casts an imposing, elegant silhouette on the quiet cul-de-sac. Warm up-lighting sweeps across the facade at twilight, drawing the eye upward toward the arched window lines. Notably, the massive footprint easily accommodates an expansive concrete motor court branching into dual separate garage structures. Most impressively, this includes a spectacularly scaled, climate-controlled RV garage tailored for the ultimate car collector, capable of holding up to five vehicles with total security.
Stripped-Down, Modernized Interiors
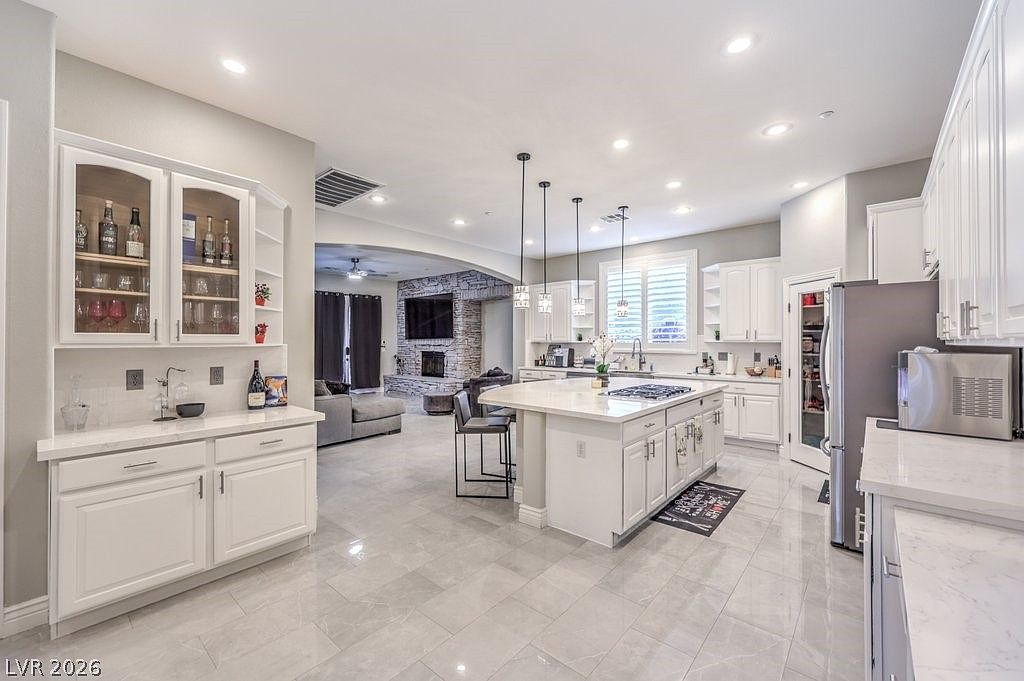
While the exterior pays careful homage to classic desert villas, the interior leaps boldly into the present day. A staggering $126,000 in recent upgrades has completely transformed the home's living spaces, actively paring away heavy, dated textures in favor of clean architectural lines and brilliant, unencumbered natural light.
Stepping through the decorative glass double doors, you are instantly greeted by an awe-inspiring, two-story foyer. The sheer volume of the space is amplified by crisp newly laid luxury flooring spanning across the entire lower footprint, and stark, bright white paint enveloping the grand staircase. The intentional removal of heavy drapery and ornate fixtures allows light to spill unfettered from towering window grids directly into a massive, open-concept great room, immediately signaling a fresh, bright era for the property.
A Flawless Culinary Centerpiece
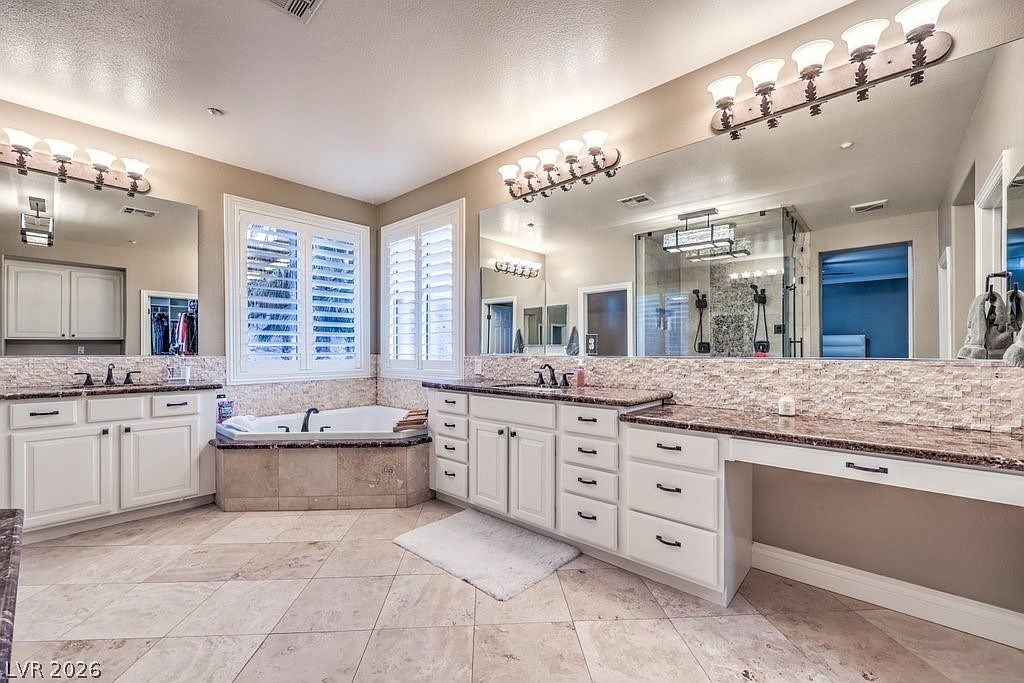
The heart of this modernization effort is perhaps most evident in the kitchen layout. Once a traditional cooking enclave, the space has been reimagined and rebuilt into a dazzling transitional showpiece designed equally for entertaining and daily utility. The undeniable focal point is a sprawling island draped in bright, thick-cut polished quartz, providing an incredible amount of prep space and informal seating.
Gleaming white shaker cabinetry stretches to the ceiling, paired effortlessly with striking new minimalist pendant lighting that hangs weightlessly above the island. But this kitchen doesn't merely rely on aesthetics; it boasts heavyweight technological integration. It comes fully outfitted with high-end Bosch double smart ovens and a massive Samsung Smart Family Hub refrigerator, proving that high interior design can harmoniously coexist with heavy-duty function.
Resort-Caliber Alfresco Living
The interior stylings spill beautifully outward through sliding glass borders into an awe-inspiring alfresco footprint. The expansive backyard functions as an independent, private luxury resort, perfectly mirroring the scale and detail found within the main house.
Smooth stucco walls and dry desert stone retaining walls bracket an outdoor living area that required zero compromise to build. A newly resurfaced geometric pool and spa serves as the focal point, accented by vibrant waterline tile and stunning internal LED lighting that washes the water in deep purple and blue evening hues. Sprawling wood-slat pergolas shade a fully equipped built-in outdoor barbecue center, while a dedicated, rounded stone fire pit offers the ultimate winter-evening gathering spot.
Every square inch of 2849 Soaring Peak Ave's footprint has been scrutinized and updated, proving that true real estate luxury isn't just about massive scale, as it is truly about the precision of the specific details. It is a genuine turnkey masterpiece ready for the modern desert buyer.
— Visit
See the joinery in person.
Photos only go so far. Schedule a private walk-through and we'll point out the details that don't show up online.
Schedule a walk-through